
Steel
Steel weight per foot and per piece
The short answer
Use the published weight per foot for a standard structural shape, pipe, or HSS when the producer or the AISC Manual tabulates it. Use a theoretical calculation only for a plain product whose cross-section you can measure, and label the density you used. A rectangular HSS is not a sharp-cornered box. Its outside corners are rounded, so outside width times outside height times wall thickness is the wrong steel area.
The density in the example is 490 lb/ft³. Iowa DOT Materials IM 452.02 (October 19, 2004) tells its engineers to compute structural steel weight at 490 lb/ft³ (7,850 kg/m³ in that instruction) from nominal dimensions, deducting for copes and cuts. An AISC-hosted FHWA design example also states “Unit Weight of Steel: uws = 490 lb/ft³” as a material property for that example. ANSI/AISC 303-22 is the Code of Standard Practice, and AISC announced it as a free download. The download address published in that announcement, aisc.org/2022code, returned “not found” on November 15, 2026, so this page does not quote the Code’s payment rules.
The numbers below estimate the weight of an editorial rectangular bar. They are not a mill scale weight, not an HSS weight, and not a bid quantity. The contract states whether payment uses published shape weights, calculated weight, or weighed shipments.
Published weight and theoretical weight
Published weight per foot is the producer’s or the Manual’s stated pounds per foot for a named shape. Theoretical weight starts from a cross-section and a density. Actual shipped weight can differ from both because of rolling tolerance, coatings, and cuts. This page does not state a tolerance band, because the ASTM A6 tolerance tables were not read in this session.
Iowa DOT IM 452.02 says rolled-shape and plate weight is computed from nominal weight and dimensions in the contract documents, deducting for copes and cuts. The bar below has no listed copes or cuts, so the deduction in that method is zero. A different contract can require a different method. Ask which method the contract uses before you turn this estimate into a pay quantity.
For rectangular HSS, the 2013 AISC and Steel Tube Institute flyer shows an outside corner radius less than three times the nominal wall for the ASTM A500-10 Grade B column in its comparison, and a stated radius range for the newer specification. The same flyer says the AISC Manual prescribed using 0.93 times the nominal wall for A500 design properties, and that the newer specification was intended to allow the nominal wall. That flyer compares A500-10 Grade B with the specification then being introduced. Confirm the current Manual and the ASTM edition on the order before using either the 0.93 factor or a corner radius in design. This page does not apply the 0.93 factor to a weight.
Worked example: four plain bars
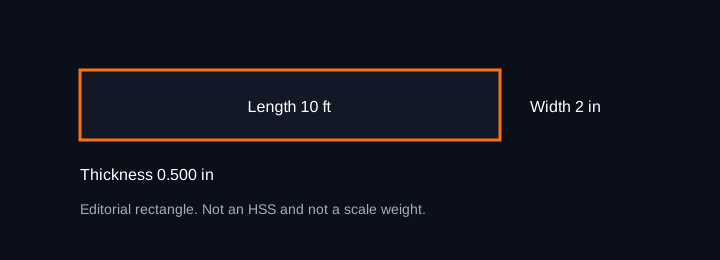
The piece is an editorial 1/2 in. by 2 in. rectangular bar, 10 ft long, with four pieces. Density is 490 lb/ft³. Cross-sectional area is 0.500 × 2.000 = 1.000 in². One foot of that bar contains 12 in³, or 12/1,728 ft³. Weight per foot is that volume times 490, which is 245/72 lb/ft, or 3.402777… lb/ft.
- Thickness
- 0.500 in
- Width
- 2.000 in
- Length of one piece
- 10 ft
- Piece count
- 4
- Density
- 490 lb/ft³
- Weight per foot, unrounded
- 245/72 lb/ft
- Weight per foot, shown to 0.001
- 3.403 lb/ft
- One piece, unrounded
- 34.0278 lb
- Four pieces, shown to 0.01
- 136.11 lb
- Independent kg/m conversion
- 5.064 kg/m
The kilogram-per-metre figure converts 245/72 lb/ft with the exact international pound, 0.45359237 kg, and the exact foot, 0.3048 m. It is a unit conversion of this example. It is not Iowa DOT’s 7,850 kg/m³ statement, and it is not a second density. Rounding the total to 0.01 lb gives 136.11 lb. Keep the unrounded 245/72 lb/ft if you multiply by another length, and round only the final reported quantity. State the rounding you used.
Do not reuse this 3.403 lb/ft rate for an HSS, a W-shape, a pipe, or a bar with holes. Those products either have a published weight per foot or a different cross-section. Coatings and weld metal are not in this bar.
Common mistakes
Multiplying a catalog’s pounds per foot by the nominal length and then also multiplying by 490. The published rate already includes the density and the real cross-section.
Calculating a square HSS as (outside width × outside height − inside width × inside height) with sharp corners. The flyer’s corner-radius row is the reason that rectangle is larger than the steel section.
Reporting the rounded per-foot weight times a long length and expecting it to match the unrounded total. Round the final quantity, or show both.
What still has to be checked
The detailer or the fabricator uses the shape designation and the published weight on the order. The contract states the payment method. AISC’s current-standards page says current AISC standards are available as free PDFs. Open AISC 303 from AISC when the contract uses the Code of Standard Practice, rather than relying on this example.
Numeravo’s rebar weight calculator estimates reinforcing-bar weight from bar size and length. It does not estimate plate, pipe, or HSS weight. There is no separate plate or pipe weight calculator on the site.
Related tools and guides
Estimate rebar weight
Calculate reinforcing-bar pounds from the bar size and the length you enter. This does not cover HSS or pipe.
Identify the steel product first
Confirm whether the piece is pipe or HSS before you look up a published weight per foot.
Read the pipe dimensions before estimating steel
Nominal pipe size is not the outside diameter used in a hollow-section weight estimate.
References
Iowa Department of Transportation
Materials IM 452.02, Computing Structural Steel Weight (Mass)
Edition: October 19, 2004, superseding October 3, 2000
Section: Computed weight (mass)
Supports: A public computation method that uses 490 lb/ft³ for steel and nominal dimensions, deducting for copes and cuts.
Checked: November 15, 2026
Open sourceAISC-hosted FHWA example, HIF-18-043
Design Example: Plate Girder Shear and Flexural Strengthening
Edition: PDF posted by AISC
Section: Material properties, unit weight of steel
Supports: That example states the unit weight of steel as 490 lb/ft³. It is an example input, not the Code of Standard Practice.
Checked: November 15, 2026
Open sourceAISC and the Steel Tube Institute
HSS flyer
Edition: Flyer for a specification expected in the second quarter of 2013
Section: Wall-thickness and corner-radius comparison rows
Supports: Rounded HSS corners, and the flyer’s description of the Manual’s 0.93 nominal-wall practice for the A500 product it compares.
Checked: November 15, 2026
Open sourceAISC
Code of Standard Practice for Steel Buildings and Bridges
Edition: ANSI/AISC 303-22, announced November 21, 2022
Section: Official PDF was not available at the announced URL on the check date
Supports: Identifies the Code as the contract practice document. Section text was not quoted because aisc.org/2022code returned not found.
Checked: November 15, 2026
Open sourcePractical questions and answers
Does a material-weight estimate establish lifting capacity?
Member weight is one input. Rigging, lifting equipment, load distribution, attachments, and the lift plan require their own evaluation.
What should I record with a weight estimate?
Record the source weight per length or geometry method, units, length, quantity, density where used, and included or excluded items.
Related calculators
Use these tools for the measurement tasks described below. Verify the product designation and project requirements before applying a converted value.
- Length Converter →
Convert measured lengths between fractional inches, feet, and metric units.
- Weight and Mass Converter →
Convert a known material weight between pounds, tons, kilograms, and metric tonnes.