
Technical guidanceAmerican Concrete Institute (ACI)
ACI 302.1R-15 — Guide to Concrete Floor and Slab Construction
Supports: Site-preparation, soil-support-system, base/subbase, and moisture-protection context for slabs-on-ground.
Open source ↗Find a calculator
Concrete Slab Prep Guide
Prepare a slab site by establishing the layout and elevation, removing unsuitable surface material, grading and compacting the support system, placing the required base, setting forms, and verifying the site before concrete placement.
This guide helps with construction planning and material quantity. It does not determine structural adequacy, drainage design, frost protection, soil remediation, or code compliance. Verify those requirements for the actual site and jurisdiction.
Direct answer
A practical sequence is: lay out the slab, remove organic and unstable material, excavate to the planned elevation, grade the subgrade, place the specified base, compact the support system, set the forms, and verify dimensions and finished elevation. The exact base, compaction, drainage, vapor, frost, and soil requirements remain project- and jurisdiction-specific.
Technical visual
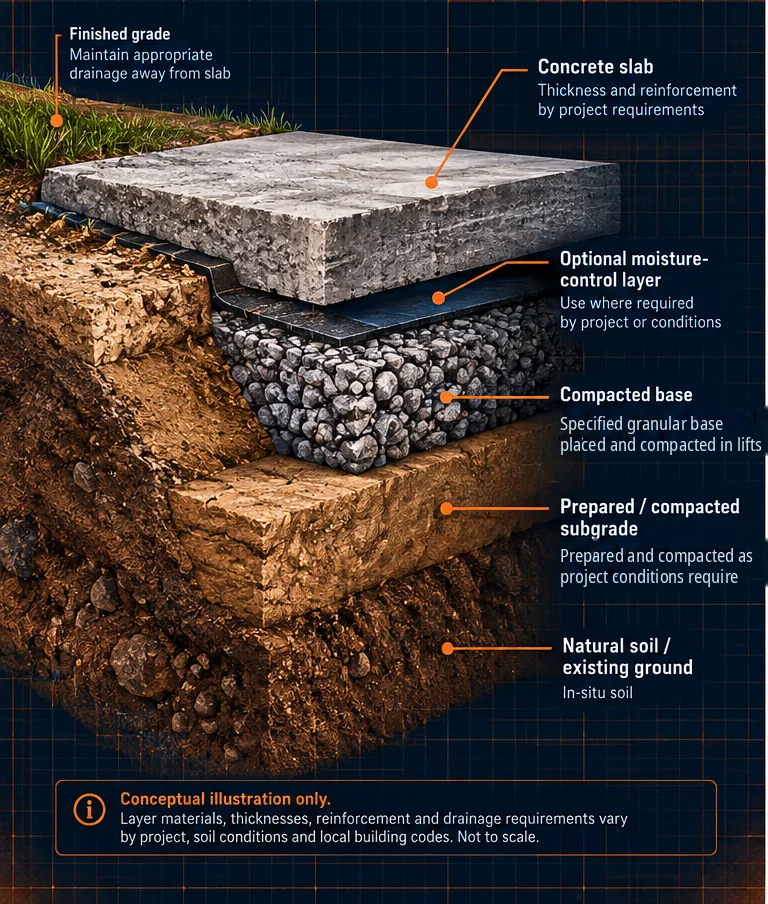
Know the boundary
Numeravo planning assumption
Use measured length, width, planned slab thickness, and planned base depth to estimate quantities.
Common construction practice
Remove organic/unstable material and provide reasonably uniform support before placing the slab system.
Supplier-dependent value
Aggregate density, gradation, delivered quantity, and compaction behavior vary by material and supplier.
Site-specific condition
Soil strength, moisture, drainage, slope, fill history, groundwater, and access can change the preparation plan.
Engineering requirement
Structural slabs, weak or expansive soils, heavy loads, and unusual site conditions may require a designed support system.
Model code
The 2024 IRC references on this page are model-code examples that illustrate relevant slab-on-ground and frost topics; they are not automatically the governing requirements for a project.
Local adopted code
The project jurisdiction may adopt a different code edition or local amendments. Verify the currently adopted requirements, permits, and inspections before construction.
Field sequence
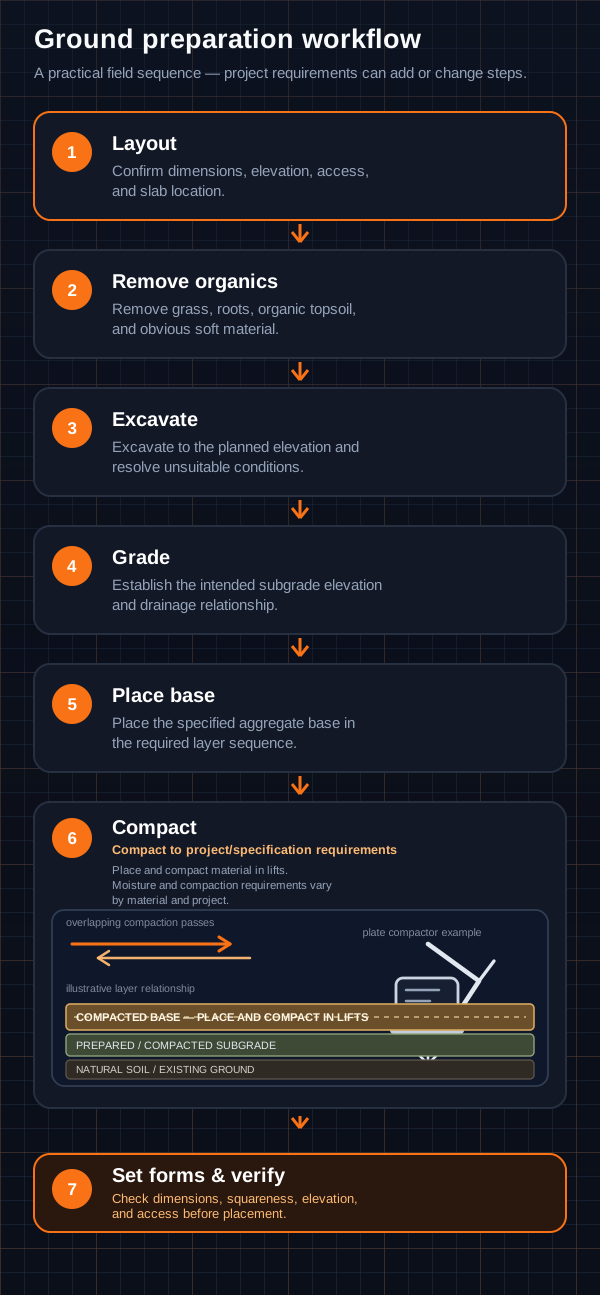
Good slab preparation starts before concrete arrives. Work from layout and elevation toward a stable, uniformly supported slab area, and stop to resolve site conditions that do not match the project assumptions.
Confirm slab dimensions, setbacks, finished elevation, and access before excavation.
Remove grass, roots, topsoil, and other organic or unstable material from the slab area.
Excavate for the planned slab and base while allowing for any site-specific correction work.
Shape the subgrade to the required elevation and drainage plan; correct obvious soft spots.
Install the specified gravel, crushed stone, or other compactable base material in appropriate lifts.
Compact the subgrade and base as the project requires so the slab has uniform support.
Set forms, recheck dimensions and elevation, and confirm the site is ready for the remaining slab scope.
Use the geometry below for planning quantities. Keep the raw calculated base volume separate from waste, density, supplier rounding, and delivery assumptions.
Total planning depth
Slab thickness + Base depth = Planned excavation depth
Use the same length unit for both thickness values. This is a geometric planning total, not a frost-depth or soil-design calculation.
Raw base volume
Length × Width × Base depth = Base material volume
For imperial calculations, convert base depth from inches to feet before multiplying. Divide cubic feet by 27 to convert to cubic yards.
Ordering allowance
Raw volume × (1 + allowance %) = Allowance-adjusted volume
The Numeravo Gravel Calculator applies the selected waste/allowance after the raw volume calculation, then uses the selected material density to estimate weight.
Assume a 12 ft × 20 ft slab area, a 4 in concrete slab, and a 4 in planned granular base. The simple excavation planning depth is 8 in before any site-specific correction. For the base quantity:
12 ft × 20 ft × (4 in ÷ 12) = 80 ft³
80 ft³ ÷ 27 = 2.96 yd³
The 2.96 yd³ result is the raw geometric base volume. Waste, compaction/placement allowance, material density, and supplier ordering rules are separate inputs. Use the Gravel Calculator to model those values rather than embedding a second calculator here.
Slab area
12 × 20 ft
Planned slab
4 in
Planned base
4 in
Raw base volume
2.96 yd³
Base-depth context
This pilot intentionally avoids broad depth recommendations. Base requirements depend on subgrade, drainage, loading, material properties, climate, and the project requirements. Use the dedicated base-depth guide for deeper planning context, then verify the actual site and governing requirements.
Base requirements depend on the subgrade, drainage, selected materials, finished elevation, and project conditions.
Vehicle loading, subgrade strength, aggregate type, drainage, and locally adopted requirements can materially change the support system.
Soft, expansive, uncontrolled, or disturbed material may require additional excavation, stabilization, testing, or site-specific evaluation.
Verify the actual drainage plan, climate exposure, frost provisions, and locally adopted code rather than relying on a generic depth value.
Crushed stone, graded aggregate/road base, and other compactable granular materials are used for many slab-support applications. Material names and gradations vary by supplier and specification, so select the material by required performance and project documents, not the label alone.
Angular aggregate can be used in compactable support layers when its gradation and drainage characteristics match the project.
Well-graded aggregate is commonly used where a dense, compacted base is intended. Local specifications and supplier names vary.
Granular materials can support drainage or slab-base objectives depending on gradation, subgrade, and project design.
Project planning
The exact tools depend on slab size, access, material, and site conditions. This section is a planning checklist, not a product endorsement.
Useful for compacting many granular base materials in accessible slab areas. Match equipment and lift thickness to the material and project requirements.
Helps verify excavation depth, base elevation, form height, and finished-grade relationships.
Useful for layout, square checks, edges, grade reference, and keeping excavation tied to the planned slab footprint.
Used to remove loose material, distribute base, shape grade, and correct small elevation differences.
Boards, stakes, fasteners, and bracing define slab edges and help preserve finished elevation before placement.
Use task-appropriate personal protective equipment and follow equipment-manufacturer and site-safety requirements.
Sources & verification
These sources support specific site-preparation, vapor, frost, and utility-location guidance. The ICC links use the 2024 IRC consistently as a model-code reference; the project jurisdiction may adopt a different edition or local amendments, so verify the code actually in force for the site.
Supports: Site-preparation, soil-support-system, base/subbase, and moisture-protection context for slabs-on-ground.
Open source ↗Supports: Example model-code provisions for slab-on-ground site preparation, fill support, base course, and vapor-retarder requirements. Local jurisdictions may adopt a different edition or amendments.
Open source ↗Supports: Example model-code frost-protection provisions showing why frost requirements must be verified separately from simple slab/base quantity calculations. Local adoption and amendments vary.
Open source ↗Supports: Vapor-retarder purpose, material considerations, and placement guidance for moisture-sensitive slab applications.
Open source ↗Supports: The excavation checklist reminder to contact 811 or the applicable state 811 center before digging so buried utilities can be located.
Open source ↗Continue the project
The existing Concrete Slab / Equipment Pad project keeps the same project dimensions connected across concrete quantity, base, reinforcement, formwork, delivery, pumping, labor, finishing, and joints.
Estimate base volume, allowance-adjusted quantity, material weight, and cost without duplicating calculation logic in this guide.
Review base-depth planning factors and the site conditions that can change the required support system.
Connect slab dimensions to concrete quantity and the wider slab project scope.
Calculate concrete volume, waste-adjusted quantity, and material needs for the slab itself.
A practical sequence is to mark the slab layout, remove vegetation and organic topsoil, excavate to the required elevation, grade the subgrade, place the specified base material, compact the soil and base as required, set the forms, and verify final elevation before concrete placement. Site conditions and local requirements can change the exact sequence.
A compactable granular base is commonly used beneath many slabs, but the required material and depth depend on slab use, soil, drainage, project specifications, and the locally adopted code. Do not treat a general planning depth as a structural or code requirement.
For quantity planning, total excavation depth starts with the planned slab thickness plus the planned base depth. That geometric total does not include every site-specific requirement, such as frost protection, unsuitable-soil removal, drainage work, or engineered subgrade improvements.
Uniform support matters. Fill and granular base are commonly compacted so the slab is not placed over loose, unstable material. The required compaction method, lift thickness, moisture conditioning, and verification should follow the project specification or qualified professional when those requirements apply.
Interior slabs that require moisture protection may also require a vapor retarder. Its material and placement should follow the project specification and locally adopted code. NRMCA CIP 29 discusses vapor retarders under slabs on grade and why placement details matter.
Frost protection can affect foundations, supports, insulation, and site preparation in cold climates. The excavation formula in this guide is a material-planning formula only; verify the locally adopted frost provisions and project design before construction.
Get qualified help when the site has expansive or weak soil, deep or uncontrolled fill, drainage problems, significant slopes, heavy or structural loads, frost-protection requirements, or other conditions that make slab support or drainage more than a basic material-planning task.